
136 Arabian Way, Saddlebrooke, MO 65630
See all 60 photos
136 Arabian Way, Saddlebrooke, MO 65630
REQUEST A TOUR If you would like to see this home without being there in person, select the "Virtual Tour" option and your agent will contact you to discuss available opportunities.
In-PersonVirtual Tour
Listed by Tamera Tyner-Davis HCW Realty
$ 1,799,000
Est. payment /mo
Save
Active

136 Arabian Way Saddlebrooke, MO 65630

3 Beds

3 Baths

4,922 SqFt


UPDATED:

Key Details

Property Type Single Family Home

Sub Type Residential

Listing Status Active

Purchase Type For Sale

Square Footage 4,922 sqft

Price per Sqft $365

Subdivision Saddlebrooke

MLS Listing ID SOM60334882

Style Country,Ranch

Bedrooms 3

Full Baths 3

Year Built 2014

Annual Tax Amount $6,697

Tax Year 2024

Lot Size 17.810 Acres

Acres 17.81

Property Sub-Type Residential

Property Description

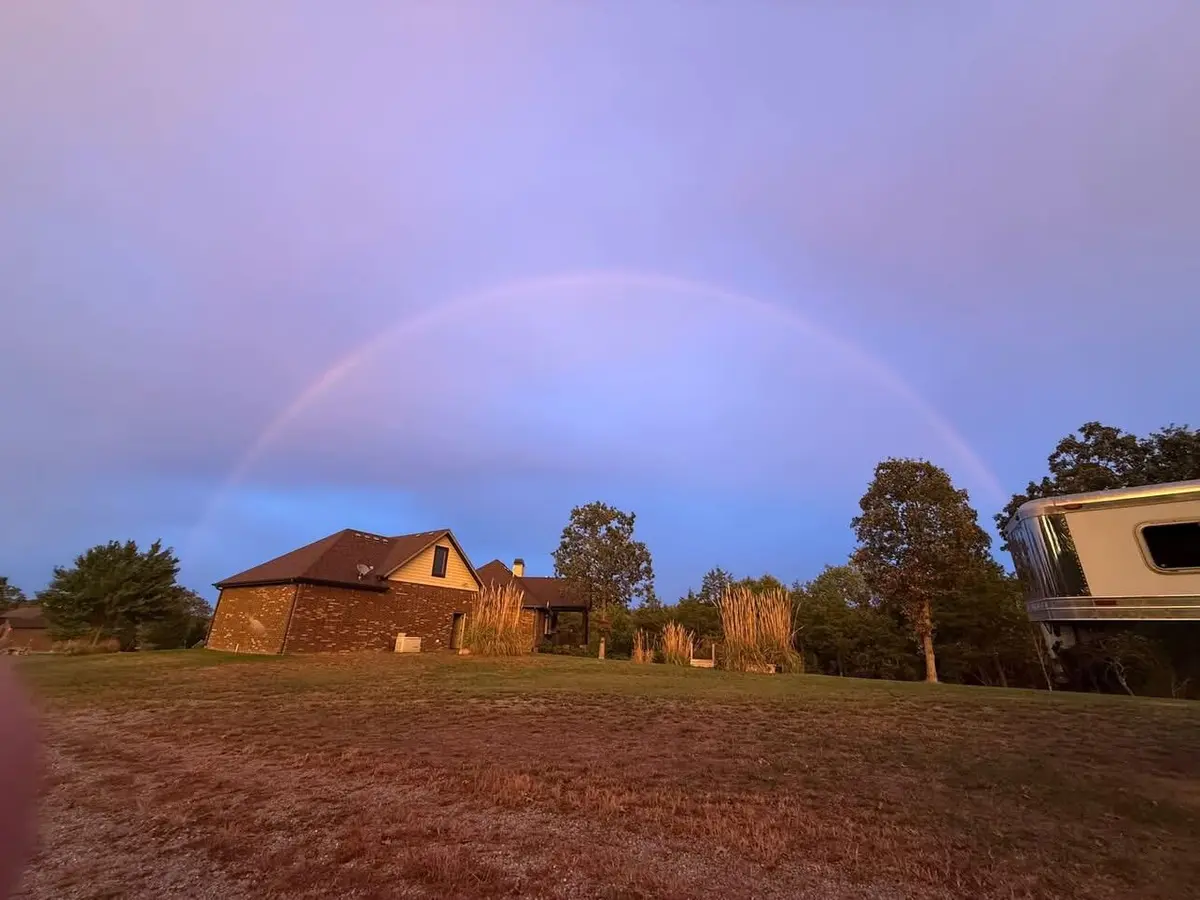
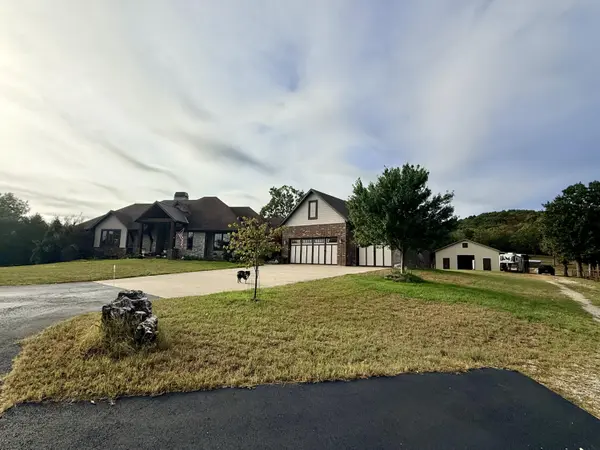
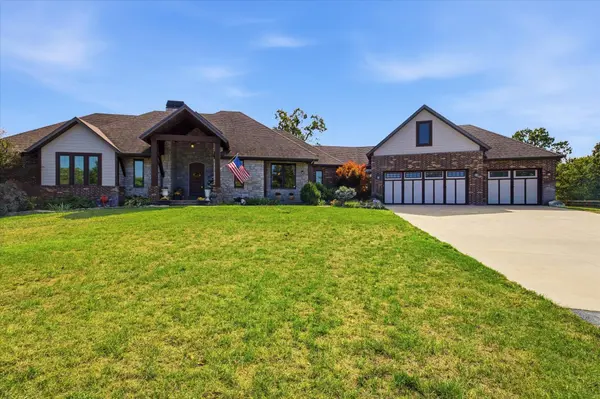
Welcome to your ultimate equestrian paradise and luxury retreat! Nestled on an 18+/- sprawling, picturesque acreage, this exceptional estate seamlessly combines high-end country living with a top-tier, fully equipped horse facility. Every detail of this property has been thoughtfully curated to offer premium comfort, unmatched entertainment spaces, and elite master-class design. Stunning Stone & Brick Estate with Twilight Appeal: The main residence is an architectural masterpiece featuring a beautiful stone facade, a grand timber-frame covered front porch entry, and a massive 3-car attached garage. Under the glow of custom outdoor accent lighting, the home boasts spectacular curb appeal against vibrant sunset skies. Soaring Main-Floor Great Room: The breathtaking living room anchors the home, showcasing towering vaulted ceilings clad in rich tongue-and-groove wood and accented by massive exposed timber beams. A magnificent, floor-to-ceiling stone fireplace acts as the focal point, complete with a rustic wood mantel, an integrated wood storage alcove, and a premium glass-door insert. Seamless Indoor-Outdoor Flow: Massive glass French doors line the great room, framing picturesque property views and opening directly onto the upper deck to create an effortless layout for hosting guests. Gourmet Chef's Kitchen: The kitchen features distressed, antique-white custom cabinetry, premium granite countertops, a mosaic tile backsplash, and a professional-grade stainless steel double wall oven. A massive center island serves as the ultimate gathering hub, complete with breakfast bar seating for four, custom drop-down pendant lighting, an integrated wine chiller, and a commercial-style gas cooktop with a pot filler faucet. Open-Concept Dining: Flowing effortlessly from the kitchen, the formal dining area features an elegant rustic light fixture and large windows overlooking the estate, creating an inviting space for family meals. Select 'more...'

Location

State MO

County Christian

Rooms

Basement Walk-Out Access, Exterior Entry, Root Cellar, Storage Space, Interior Entry, Walk-Up Access, Finished, Utility, Sump Pump, Plumbed, Full

Dining Room Island, Dining Room, Kitchen Bar

Interior

Interior Features High Speed Internet, W/D Hookup, Internet - Satellite, Internet - Fiber Optic, High Ceilings, Walk-In Closet(s), Walk-in Shower, Sound System, Radon Mitigation System, Central Vacuum

Heating Heat Pump, Radiant Floor, Fireplace(s), Geothermal

Cooling Central Air, Ceiling Fan(s), Geothermal, Heat Pump

Flooring Hardwood

Fireplaces Type Living Room, Blower Fan, Basement, Great Room, Stone, Rock, Brick, Two or More, Outside

Equipment Hot Tub, Water Filtration, Generator

Fireplace N

Appliance Dishwasher, Propane Cooktop, Pot Filler, Built-In Electric Oven, Ice Maker, Exhaust Fan, Microwave, Refrigerator, Disposal

Laundry Main Floor, In Basement

Exterior

Parking Features Parking Pad, RV Access/Parking, RV Garage, RV Carport, Private, Paved, Garage Faces Front, Garage Door Opener, Driveway, Covered, Boat, Additional Parking, Parking Space

Garage Spaces 3.0

Fence Cross Fenced, Pipe/Steel

Waterfront Description None

View Y/N true

View Panoramic, Creek/Stream

Garage Yes

Building

Story 1

Foundation Poured Concrete

Sewer Septic Tank

Water Private

Schools

Elementary Schools Highlandville

Middle Schools Spokane

High Schools Spokane

Others

Acceptable Financing Cash, Conventional

Listing Terms Cash, Conventional


Shae Duffy
Shae Duffy

Realtor®

+1(417) 239-4972 | shaeduffyhomes@gmail.com

GET MORE INFORMATION

Name
Phone*
Message

Go tour this home

136 Arabian Way