
11935 N Farm Road 119, Brighton, MO 65617
See all 35 photos
11935 N Farm Road 119, Brighton, MO 65617,Video Tour
11935 N Farm Road 119, Brighton, MO 65617
REQUEST A TOUR If you would like to see this home without being there in person, select the "Virtual Tour" option and your agent will contact you to discuss available opportunities.
In-PersonVirtual Tour
Listed by Kaile Weinreis Keller Williams Local
$ 210,000
Est. payment /mo
Pending

11935 N Farm Road 119 Brighton, MO 65617

2 Beds

2 Baths

910 SqFt


UPDATED:

Key Details

Property Type Single Family Home

Sub Type Residential

Listing Status Pending

Purchase Type For Sale

Square Footage 910 sqft

Price per Sqft $230

MLS Listing ID SOM60334532

Bedrooms 2

Full Baths 2

Year Built 1935

Annual Tax Amount $851

Tax Year 2025

Lot Size 5.000 Acres

Acres 5.0

Property Sub-Type Residential

Property Description

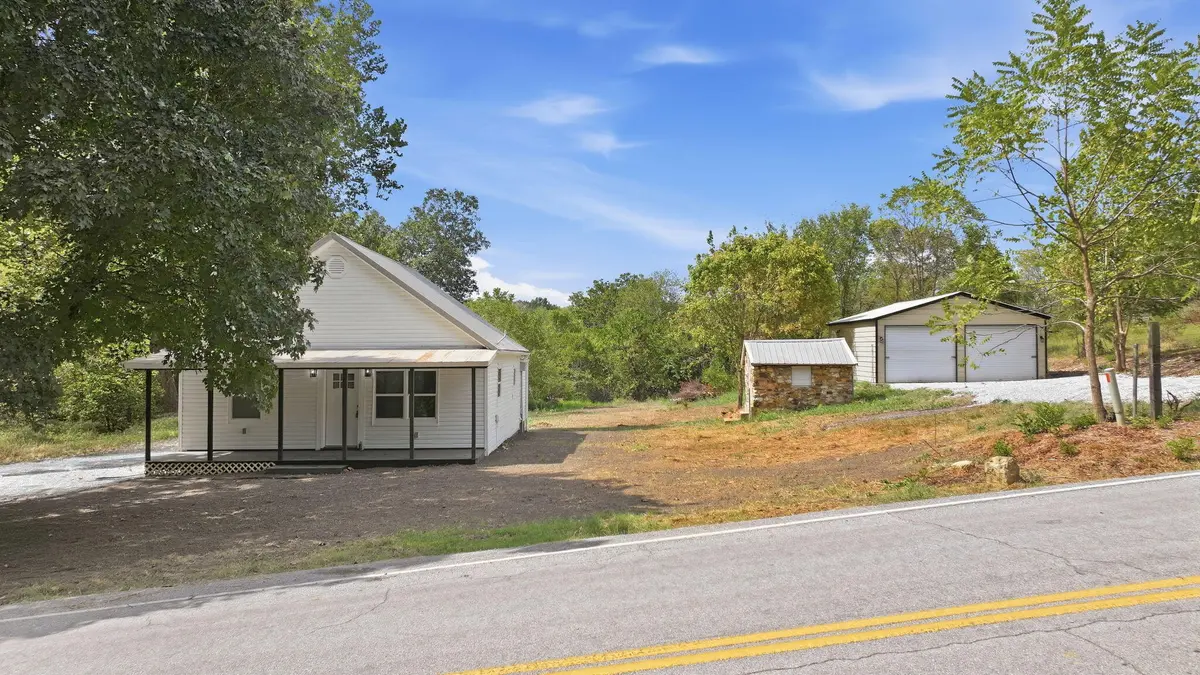
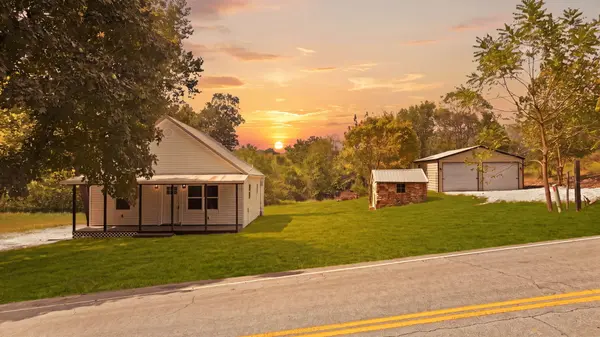
Tucked away on a private dead-end road, this charming fully remodeled home offers the perfect blend of peaceful country living and modern convenience on 5 serene and secluded acres. The home sits alongside a beautiful little creek, creating a tranquil setting you'll love to enjoy on the covered front porch. Inside and out, the property has been thoughtfully updated with all new HVAC, siding, windows, cabinets, stainless steel appliances, luxury vinyl flooring, and fresh paint throughout. The roof was replaced in 2019. The spacious primary suite features a large walk-in closet, while the unfinished partial basement provides plenty of additional storage. Outside, enjoy the new back deck overlooking the peaceful surroundings, along with two storage sheds and a well maintained 20' x 30' shop featuring three garage bays perfect for hobbies, equipment, or additional storage. All this while being just a 20 minute commute to Springfield. If you've been searching for privacy, acreage, modern updates, and a peaceful setting, this one checks all the boxes!

Location

State MO

County Greene

Rooms

Dining Room Kitchen/Dining Combo

Interior

Heating Central

Cooling Central Air

Flooring Luxury Vinyl

Fireplace N

Appliance Dishwasher, Free-Standing Electric Oven, Microwave, Disposal

Laundry Main Floor

Exterior

Garage Spaces 4.0

Waterfront Description None

View Creek/Stream

Garage Yes

Building

Story 1

Sewer Septic Tank

Water Private

Schools

Elementary Schools Marion C. Early

Middle Schools Marion C. Early

High Schools Marion C. Early

Others

Acceptable Financing Cash, VA, FHA, Conventional

Listing Terms Cash, VA, FHA, Conventional

Virtual Tour https://www.zillow.com/view-imx/d8c65f74-84c0-4930-bbe9-191cadc8d271?wl=true&setAttribution=mls&initialViewType=pano


Shae Duffy
Shae Duffy

Realtor®

+1(417) 239-4972 | shaeduffyhomes@gmail.com

GET MORE INFORMATION

Name
Phone*
Message

Go tour this home

11935 N Farm Road 119