
136 Looney Lane, Pontiac, MO 65729
See all 53 photos
136 Looney Lane, Pontiac, MO 65729
REQUEST A TOUR If you would like to see this home without being there in person, select the "Virtual Tour" option and your agent will contact you to discuss available opportunities.
In-PersonVirtual Tour
Listed by Kyler Robbins Peglar Real Estate Group
$ 680,000
Est. payment /mo
Save
Active

136 Looney Lane Pontiac, MO 65729

5 Beds

4 Baths

4,400 SqFt


UPDATED:

Key Details

Property Type Single Family Home

Sub Type Residential

Listing Status Active

Purchase Type For Sale

Square Footage 4,400 sqft

Price per Sqft $154

MLS Listing ID SOM60334115

Bedrooms 5

Full Baths 4

Year Built 1970

Annual Tax Amount $1,503

Tax Year 2025

Lot Size 5.860 Acres

Acres 5.86

Property Sub-Type Residential

Property Description

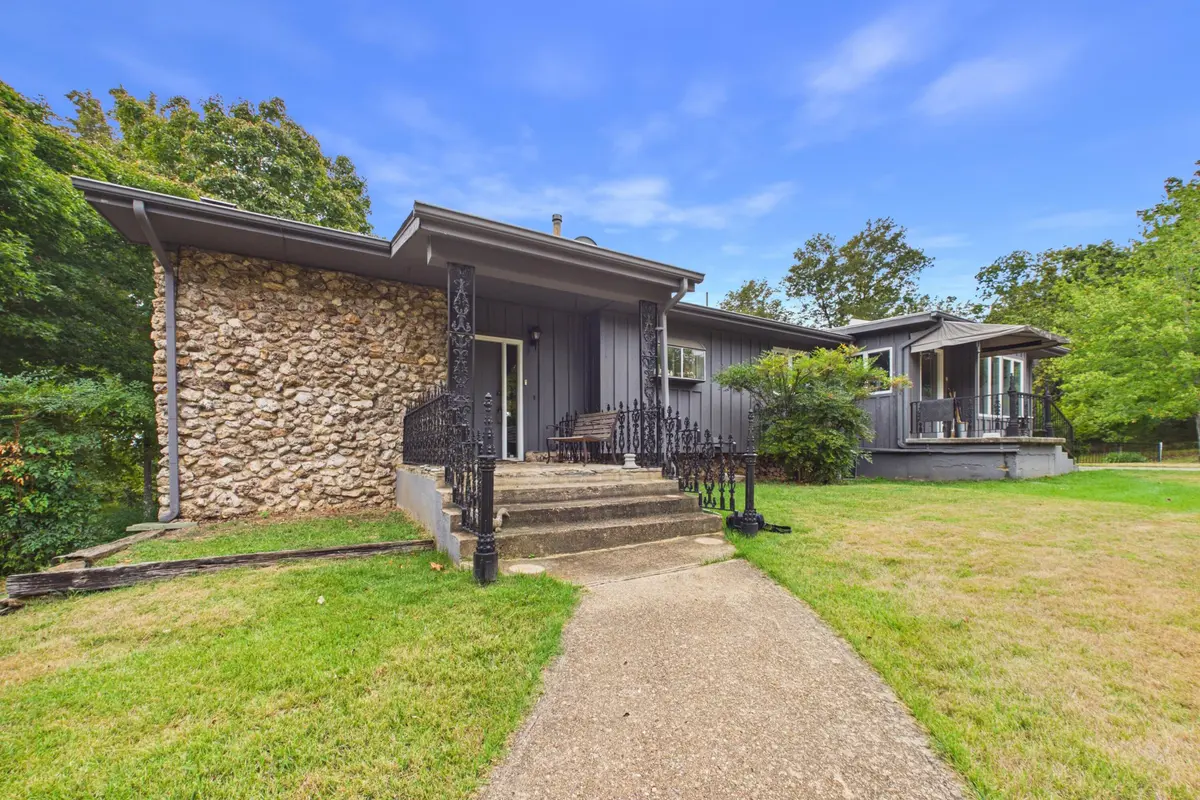
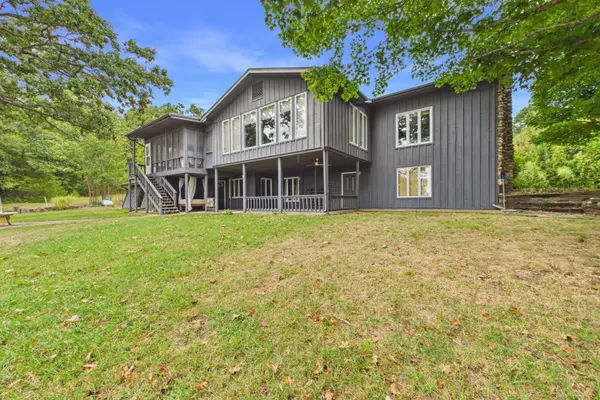
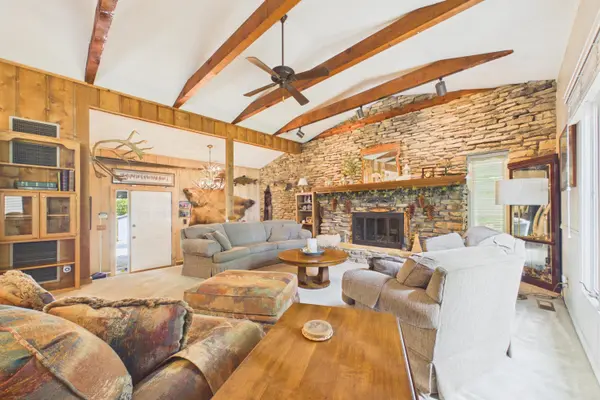
ONE-OF-A-KIND BULL SHOALS LAKE PROPERTY! This exceptional 5-bedroom, 4-bath lake home sits on approximately 5.86 M/L acres and is surrounded by U.S. Army Corps of Engineers ground on three sides, offering incredible privacy and a truly special setting. With lake access right out the back door and a private swim dock, this property is made for enjoying the lake lifestyle! Inside, the home features spacious living and family rooms with beautiful lake views, a large laundry room, and a primary suite conveniently located on the main level. The basement offers a den, kitchenette, and three additional bedrooms, providing plenty of space for family and guests. Outside, you'll find an attached 2-car garage, a detached 2-car garage with lean-to and loft, and a 30' x 40' RV barn with ample room for boats, RVs, lake toys, and storage. Located just minutes from local favorites like Just Jackie's and Pontiac Marina, this is a rare opportunity to own a property with acreage, privacy, incredible lake access, multiple garages, and a swim dock--all in one package. Opportunities like this on Bull Shoals Lake don't come along often!

Location

State MO

County Ozark

Rooms

Basement Walk-Out Access, Finished, Partial

Dining Room Living/Dining Combo

Interior

Interior Features High Speed Internet, Vaulted Ceiling(s), Other Counters, Beamed Ceilings, Walk-in Shower

Heating Central, Fireplace(s)

Cooling Central Air, Ceiling Fan(s)

Flooring Carpet, Tile, Laminate

Fireplaces Type Living Room, Basement, Rock, Wood Burning

Fireplace N

Appliance Dishwasher, Propane Water Heater, Built-In Electric Oven, Dryer, Washer, Refrigerator, Electric Water Heater, Disposal

Laundry Main Floor

Exterior

Exterior Feature Rain Gutters, Water Access

Parking Features Basement, Workshop in Garage, RV Garage, Private, Paved, Driveway

Garage Spaces 4.0

Fence None

Waterfront Description Front

View Y/N true

View Lake

Roof Type Composition

Garage Yes

Building

Story 1

Foundation Poured Concrete

Sewer Septic Tank

Water Private

Structure Type Wood Siding,Stone

Schools

Elementary Schools Gainesville

Middle Schools Gainesville

High Schools Gainesville


Shae Duffy
Shae Duffy

Realtor®

+1(417) 239-4972 | shaeduffyhomes@gmail.com

GET MORE INFORMATION

Name
Phone*
Message

Go tour this home

136 Looney Lane