
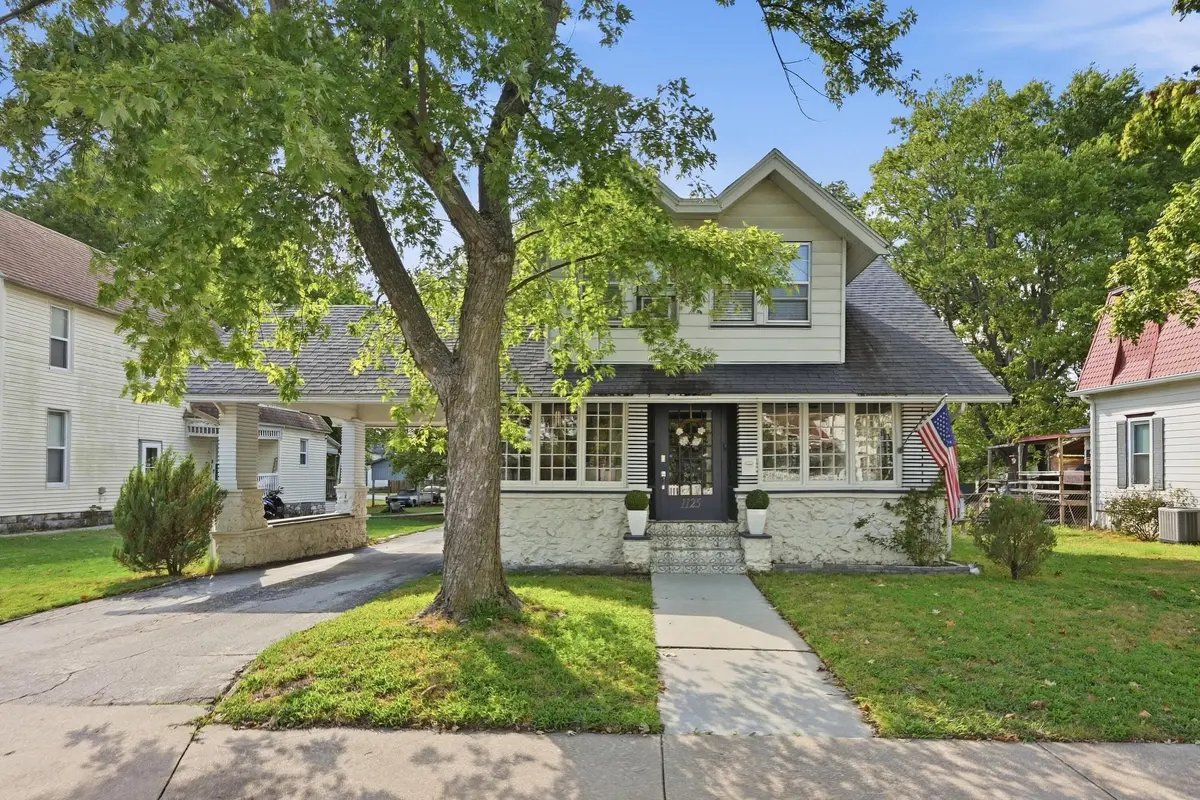
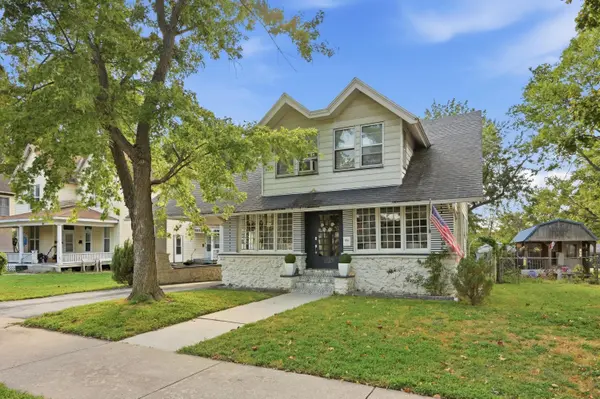


1125 S Main Street Carthage, MO 64836
4 Beds
1.5 Baths
2,500 SqFt
UPDATED:
Key Details
Property Type Single Family Home
Sub Type Residential
Listing Status Active
Purchase Type For Sale
Square Footage 2,500 sqft
Price per Sqft $94
MLS Listing ID SOM60334092
Style Traditional
Bedrooms 4
Full Baths 1
Half Baths 1
Year Built 1900
Annual Tax Amount $1,241
Tax Year 2024
Lot Size 10,018 Sqft
Acres 0.23
Lot Dimensions 50X200
Property Sub-Type Residential
Property Description
Location
State MO
County Jasper
Rooms
Basement Unfinished, Interior Entry, Walk-Up Access, Partial
Dining Room Formal Dining, Dining Room
Interior
Heating Boiler, Radiant
Cooling Window Unit(s)
Flooring Carpet, Laminate, Hardwood
Fireplace N
Appliance Dishwasher, Gas Water Heater, Free-Standing Gas Oven, Dryer, Washer, Microwave, Refrigerator, Disposal
Laundry In Basement
Exterior
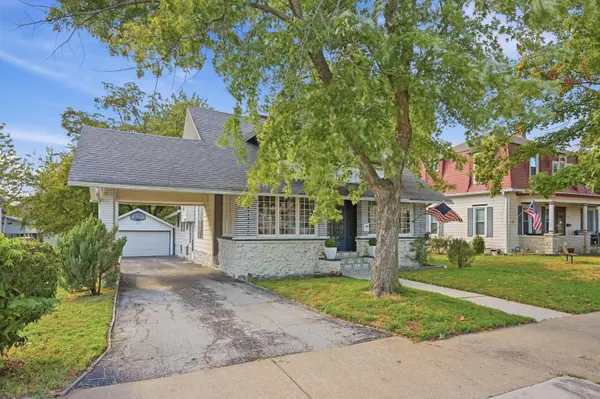
Parking Features Basement, Storage, Paved, Garage Faces Front, Garage Door Opener, Driveway
Garage Spaces 2.0
Fence Privacy, Chain Link, Wood
Waterfront Description None
View City
Roof Type Asbestos Shingle
Garage Yes
Building
Story 2
Sewer Public Sewer
Water City
Structure Type Aluminum Siding
Schools
Elementary Schools Mark Twain
Middle Schools Carthage
High Schools Carthage
Others
Acceptable Financing Cash, VA, USDA/RD, FHA, Conventional
Listing Terms Cash, VA, USDA/RD, FHA, Conventional
