
1706 W Marigold Drive, Joplin, MO 64801
See all 43 photos
1706 W Marigold Drive, Joplin, MO 64801
REQUEST A TOUR If you would like to see this home without being there in person, select the "Virtual Tour" option and your agent will contact you to discuss available opportunities.
In-PersonVirtual Tour
Listed by Eric Putnam Keller Williams Realty Elevate
$ 299,900
Est. payment /mo
Active

1706 W Marigold Drive Joplin, MO 64801

3 Beds

2.5 Baths

2,313 SqFt


UPDATED:

Key Details

Property Type Single Family Home

Sub Type Residential

Listing Status Active

Purchase Type For Sale

Square Footage 2,313 sqft

Price per Sqft $129

Subdivision Hillcrest

MLS Listing ID SOM60333716

Style Split Level

Bedrooms 3

Full Baths 2

Half Baths 1

Year Built 2000

Annual Tax Amount $1,392

Tax Year 2024

Lot Size 10,454 Sqft

Acres 0.24

Lot Dimensions 75X138

Property Sub-Type Residential

Property Description

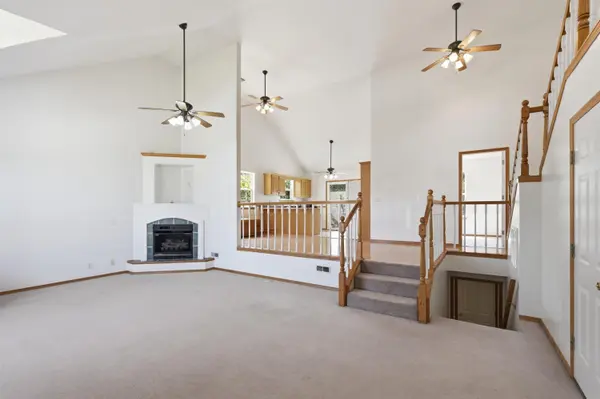
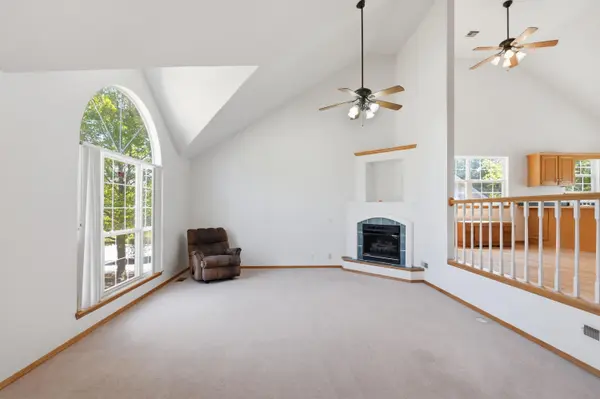
Move-in ready home in Joplin's Hillcrest subdivision offering 3 bedrooms, 2.5 bathrooms, multiple living spaces, and a finished basement! The spacious living room features tall ceilings and a fireplace, while the split floor plan provides separation between the primary suite and additional bedrooms. Just a few steps up, hardwood floors lead into the dining room and kitchen with abundant cabinet space, bar seating, and access to the back deck. This level also includes two bedrooms, a full hall bathroom, and a laundry closet. A short flight of stairs leads to the private primary suite featuring vaulted ceilings, a walk-in closet, and en-suite bathroom with a jetted tub and separate walk-in shower. The finished basement adds a large recreation/family room, half bathroom, second set of laundry hookups, storage room, and utility room. Outside, enjoy a spacious privacy-fenced backyard with a storage shed and deck. An attached 2-car garage completes this well-designed home with over 2,300 square feet of living space and plenty of room to spread out!

Location

State MO

County Jasper

Rooms

Basement Finished, Storage Space, Bath/Stubbed, Partial

Dining Room Kitchen/Dining Combo, Kitchen Bar

Interior

Interior Features Jetted Tub, Laminate Counters, Walk-In Closet(s), W/D Hookup, Walk-in Shower

Heating Central

Cooling Central Air, Ceiling Fan(s)

Flooring Carpet, Vinyl, Hardwood

Fireplaces Type Gas

Fireplace N

Appliance Dishwasher, Free-Standing Electric Oven, Refrigerator

Laundry Main Floor, In Basement

Exterior

Parking Features Driveway, Paved, Garage Faces Front

Garage Spaces 2.0

Fence Privacy, Wood

Waterfront Description None

Roof Type Composition

Garage Yes

Building

Story 2

Foundation Brick/Mortar

Sewer Public Sewer

Water City

Structure Type Vinyl Siding

Schools

Elementary Schools Jefferson

Middle Schools North

High Schools Joplin

Others

Acceptable Financing Cash, VA, FHA, Conventional

Listing Terms Cash, VA, FHA, Conventional

Virtual Tour https://show.tours/RkNnNnGt


Shae Duffy
Shae Duffy

Realtor®

+1(417) 239-4972 | shaeduffyhomes@gmail.com

GET MORE INFORMATION

Name
Phone*
Message

Go tour this home

1706 W Marigold Drive