
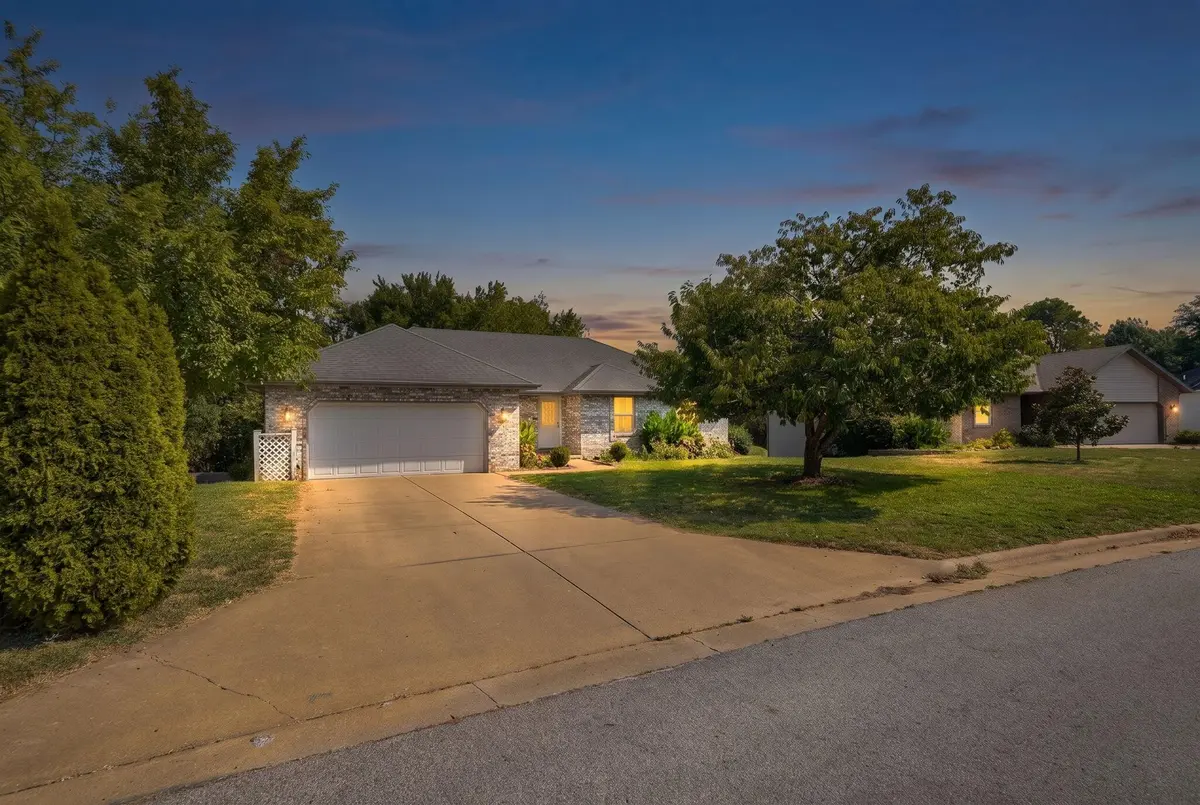
3821 W Lark Street, Springfield, MO 65810
See all 45 photos
3821 W Lark Street, Springfield, MO 65810
REQUEST A TOUR If you would like to see this home without being there in person, select the "Virtual Tour" option and your agent will contact you to discuss available opportunities.
In-PersonVirtual Tour
Listed by Zachary Albers Albers Real Estate Group
$ 335,900
Est. payment /mo
Save
Active

3821 W Lark Street Springfield, MO 65810

4 Beds

3 Baths

2,931 SqFt


UPDATED:

Key Details

Property Type Single Family Home

Sub Type Residential

Listing Status Active

Purchase Type For Sale

Square Footage 2,931 sqft

Price per Sqft $114

Subdivision Cedar Creek

MLS Listing ID SOM60333583

Bedrooms 4

Full Baths 3

HOA Fees $50/ann

Year Built 2003

Annual Tax Amount $2,576

Tax Year 2025

Lot Size 10,018 Sqft

Acres 0.23

Property Sub-Type Residential

Property Description

Kickapoo schools with a finished walkout basement on a fenced lot that backs to an open field and tree line. This 2003 ranch offers 4 bedrooms and 3 full baths in a split-bedroom plan. The main level opens to a 21x18 living room with gas fireplace, flowing into a kitchen with granite counters, undermount sink, custom tile backsplash and a dining area. The primary suite has a private full bath and walk-in closet, with two more bedrooms and a second full bath on the opposite wing. Main floor laundry, plus a deck off the back. The walkout lower level adds a 36x32 recreation room, a fourth bedroom, a third full bath, and a 12x11 bonus room that works as a non-conforming fifth bedroom, home office or gym. Basement theater is ready to go - projection screen and surround speakers convey. Oversized 21x25 garage. HOA only $50 per year. Southwest Springfield, minutes from Republic Road and West Bypass.

Location

State MO

County Greene

Rooms

Basement Walk-Out Access, Finished, Full

Dining Room Kitchen/Dining Combo

Interior

Interior Features High Speed Internet, High Ceilings, Granite Counters, Tray Ceiling(s), W/D Hookup, Sound System

Heating Forced Air, Central, Fireplace(s)

Cooling Central Air, Ceiling Fan(s)

Flooring Tile, Luxury Vinyl

Fireplaces Type Family Room, Gas, Glass Doors

Fireplace N

Appliance Dishwasher, Gas Water Heater, Free-Standing Electric Oven, Microwave, Disposal

Laundry In Basement

Exterior

Exterior Feature Rain Gutters, Cable Access

Parking Features Driveway, Garage Faces Front

Garage Spaces 2.0

Fence Privacy, Wood

Waterfront Description None

Roof Type Composition

Garage Yes

Building

Story 1

Foundation Poured Concrete

Sewer Public Sewer

Water City

Structure Type Brick,Vinyl Siding

Schools

Elementary Schools Sgf-Mcbride/Wilson'S Cre

Middle Schools Sgf-Cherokee

High Schools Sgf-Kickapoo

Others

HOA Fee Include Common Area Maintenance

Acceptable Financing Cash, VA, FHA, Conventional

Listing Terms Cash, VA, FHA, Conventional


Shae Duffy
Shae Duffy

Realtor®

+1(417) 239-4972 | shaeduffyhomes@gmail.com

GET MORE INFORMATION

Name
Phone*
Message

Go tour this home

3821 W Lark Street