
141 Lilac Lane, Clever, MO 65631
See all 64 photos
141 Lilac Lane, Clever, MO 65631
REQUEST A TOUR If you would like to see this home without being there in person, select the "Virtual Tour" option and your agent will contact you to discuss available opportunities.
In-PersonVirtual Tour
Listed by Courtney Kirkpatrick Keller Williams Local
$ 829,900
Est. payment /mo
Save
Active

141 Lilac Lane Clever, MO 65631

6 Beds

3 Baths

3,685 SqFt


UPDATED:

Key Details

Property Type Single Family Home

Sub Type Residential

Listing Status Active

Purchase Type For Sale

Square Footage 3,685 sqft

Price per Sqft $225

Subdivision Christian-Not In List

MLS Listing ID SOM60333078

Style Traditional

Bedrooms 6

Full Baths 3

Year Built 2017

Annual Tax Amount $4,635

Tax Year 2024

Lot Size 3.000 Acres

Acres 3.0

Property Sub-Type Residential

Property Description

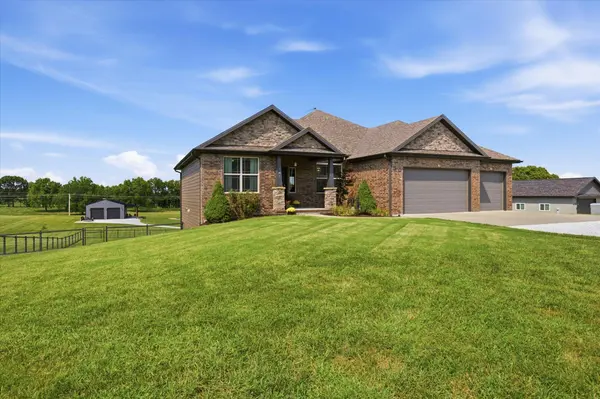
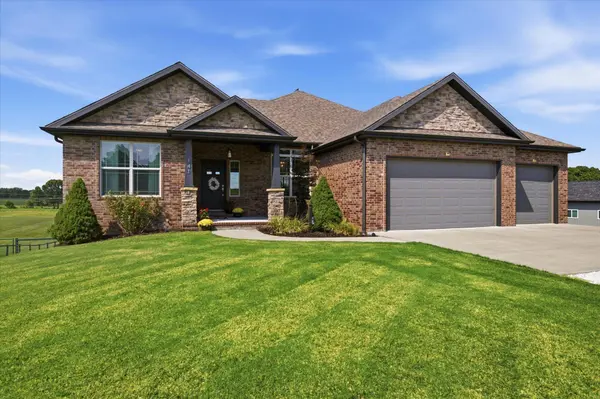
Welcome home to this stunning 6-bedroom, 3-bath property offering an abundance of space, modern finishes, and room to enjoy the outdoors. Sitting on 3 acres, the property features brick, stone and Hardie exterior, beautiful landscaping, covered front porch, large, covered back deck, back patio, and a 3-car garage.Inside, the open floor plan showcases engineered hardwood flooring, vaulted ceilings, large windows, a striking electric fireplace with floor-to-ceiling tile and built-ins, split-bedroom layout, two living areas, walk-in closets, two laundry rooms, John Deere room, storm shelter, and a fully finished walk-out basement. The basement includes a wet bar with granite countertops and opens to the patio, while the main level provides direct access to the covered deck.The kitchen is perfect for gathering with granite countertops, tile backsplash, island, stacked cabinetry, soft-close drawers, blackened stainless appliances, stainless undermount sink, and a freestanding gas range. The spacious primary suite features tray ceilings, hardwood flooring, walk-in closet, and a beautiful ensuite with marble countertops, dual vanity, double sinks, tile accents, walk-in shower, and abundant natural light.The recently added 30' x 40' heated and insulated shop is an incredible bonus! This 1,200 sq. ft. post-frame building features a concrete floor, insulated walls and roof, dedicated 200-amp electrical service with its own meter, two 10' x 10' overhead doors, four windows, approximately 30' of built-in workbenches, and a 10' x 40' covered porch. Outside you'll find landscaping, a firepit/gathering area, 12' gravel access drive, and approximately 30' x 50' gravel parking area. Built to Christian County building codes and equipped with an occupancy permit, the shop is ideal for vehicles, equipment, hobbies, RVs, or a workshop.You don't want to miss out on this beautiful home!

Location

State MO

County Christian

Rooms

Basement Walk-Out Access, Utility, Bath/Stubbed, Finished, Plumbed, Full

Dining Room Kitchen/Dining Combo, Island, Kitchen Bar

Interior

Interior Features W/D Hookup, Internet - Fiber Optic, Marble Counters, Granite Counters, Tray Ceiling(s), High Ceilings, Walk-In Closet(s), Walk-in Shower, Wet Bar

Heating Forced Air, Central

Cooling Central Air, Ceiling Fan(s)

Flooring Carpet, Tile, Hardwood

Fireplaces Type Living Room, Electric, Tile

Fireplace N

Appliance Gas Cooktop, Free-Standing Electric Oven, Microwave, Refrigerator, Electric Water Heater, Disposal, Dishwasher

Laundry Main Floor, In Basement

Exterior

Exterior Feature Rain Gutters

Parking Features Garage Door Opener, Gravel, Garage Faces Front

Garage Spaces 3.0

Waterfront Description None

Roof Type Composition

Garage Yes

Building

Story 1

Foundation Brick/Mortar, Slab

Sewer Septic Tank

Water Private

Structure Type Hardboard Siding,Stone,Brick

Schools

Elementary Schools Clever

Middle Schools Clever

High Schools Clever

Others

Acceptable Financing Cash, VA, USDA/RD, FHA, Conventional

Listing Terms Cash, VA, USDA/RD, FHA, Conventional


Shae Duffy
Shae Duffy

Realtor®

+1(417) 239-4972 | shaeduffyhomes@gmail.com

GET MORE INFORMATION

Name
Phone*
Message

Go tour this home

141 Lilac Lane