
1921 E Nottingham Street, Springfield, MO 65804
See all 41 photos
1921 E Nottingham Street, Springfield, MO 65804
REQUEST A TOUR If you would like to see this home without being there in person, select the "Virtual Tour" option and your agent will contact you to discuss available opportunities.
In-PersonVirtual Tour
Listed by Dan Senn RE/MAX House of Brokers
$ 572,500
Est. payment /mo
Save
Pending

1921 E Nottingham Street Springfield, MO 65804

6 Beds

4 Baths

5,228 SqFt


UPDATED:

Key Details

Property Type Single Family Home

Sub Type Residential

Listing Status Pending

Purchase Type For Sale

Square Footage 5,228 sqft

Price per Sqft $109

Subdivision Ravenwood South

MLS Listing ID SOM60332974

Style Tudor

Bedrooms 6

Full Baths 4

HOA Fees $150/ann

Year Built 1983

Annual Tax Amount $3,991

Tax Year 2025

Lot Size 0.360 Acres

Acres 0.36

Lot Dimensions 128 X 160 X 73 X 152

Property Sub-Type Residential

Property Description

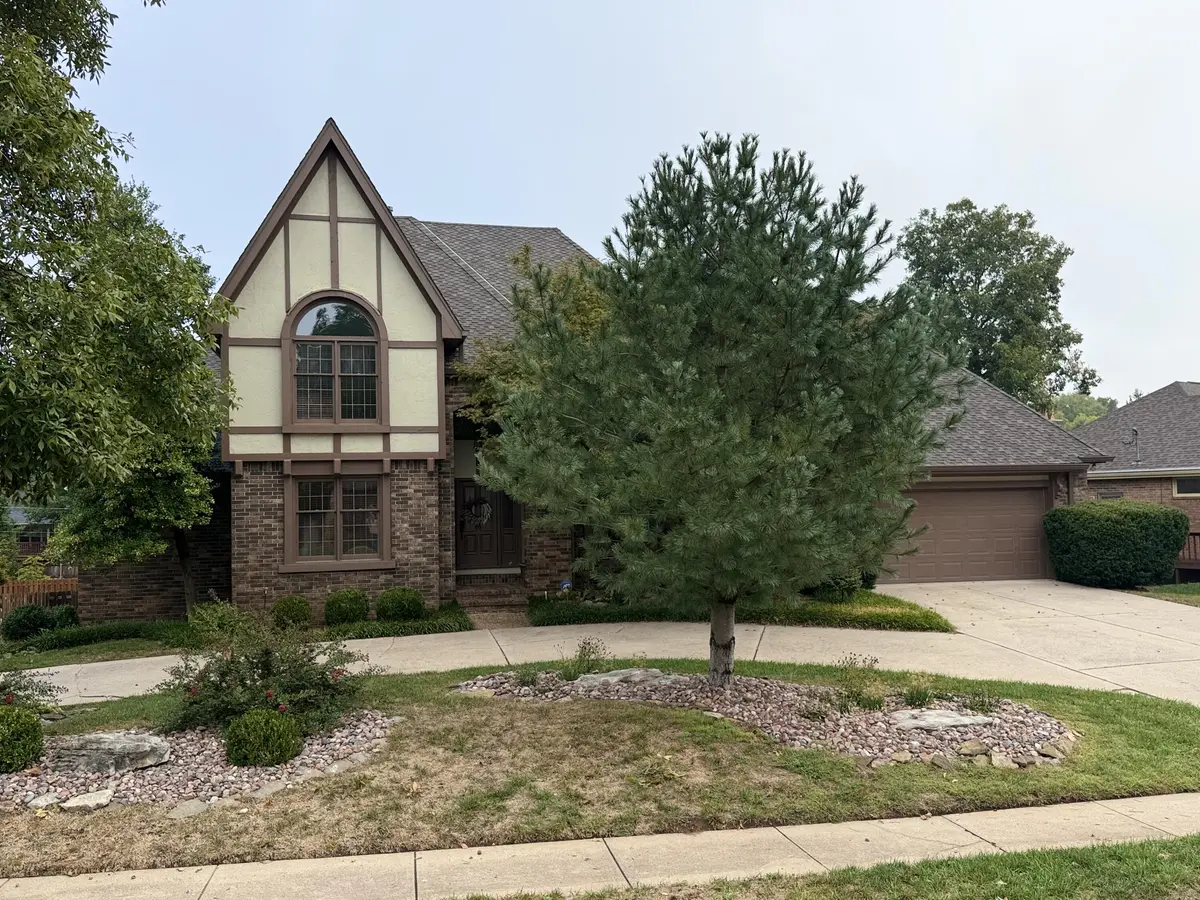
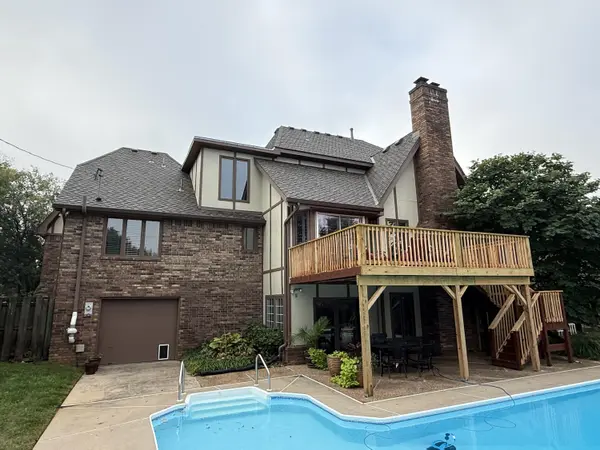
OPEN SUNDAY, OCTOBER 25th, 2026: 1:00-3:00 P.M.: New price, Now $572,500. Over 5,680 sq. ft. (per appraiser) in this spacious 6-bedroom, 4-bath Tudor-style home with walkout basement in Ravenwood South. Refreshing in-ground pool with diving board. Main floor has spacious great room with cathedral ceiling with wood beams, gas log fireplace, and wet bar. Office and formal dining room off foyer. Kitchen has center island, stainless steel appliances & kitchen dining area. Spacious master bedroom on main floor. Master bath has a double-sink vanity, a separate tub, a roomy shower, and a walk-in closet. 2nd bedroom with bath on east side of home. Upstairs has a loft area perfect for kids' play area or study area. 2 more bedrooms upstairs with full bath. Cedar-lined closet. Basement has large family room with gas log fireplace and wet bar. Plenty of space, pool table, and perfect for entertaining. 2 more bedrooms with full bath. Storage room. John Deere Room has sliding garage door. Wood deck overlooks pool. Privacy fenced yard. New roof in 2021.

Location

State MO

County Greene

Rooms

Basement Concrete, Sump Pump, Storage Space, Finished, Walk-Out Access, Full

Dining Room Formal Dining, Kitchen/Dining Combo

Interior

Interior Features Wet Bar, Cathedral Ceiling(s), Quartz Counters, Crown Molding, Granite Counters, Beamed Ceilings, Vaulted Ceiling(s), High Ceilings, Walk-In Closet(s), W/D Hookup, Walk-in Shower, Radon Mitigation System, Jetted Tub

Heating Forced Air, Central

Cooling Attic Fan, Ceiling Fan(s), Central Air

Flooring Hardwood, Tile

Fireplaces Type Family Room, Two or More, Glass Doors, Brick, Great Room, Gas

Fireplace N

Appliance Electric Cooktop, Gas Water Heater, Built-In Electric Oven, Free-Standing Electric Oven, Microwave, Disposal, Dishwasher

Laundry Main Floor

Exterior

Exterior Feature Rain Gutters

Parking Features Circular Driveway, Garage Faces Front, Garage Door Opener

Garage Spaces 2.0

Fence Privacy, Full, Wood

Waterfront Description None

Roof Type Composition

Garage Yes

Building

Story 1

Foundation Brick/Mortar, Poured Concrete

Sewer Public Sewer

Water City

Schools

Elementary Schools Sgf-Disney

Middle Schools Sgf-Cherokee

High Schools Sgf-Kickapoo

Others

HOA Fee Include Common Area Maintenance

Acceptable Financing Cash, Conventional

Listing Terms Cash, Conventional


Shae Duffy
Shae Duffy

Realtor®

+1(417) 239-4972 | shaeduffyhomes@gmail.com

GET MORE INFORMATION

Name
Phone*
Message

Go tour this home

1921 E Nottingham Street