
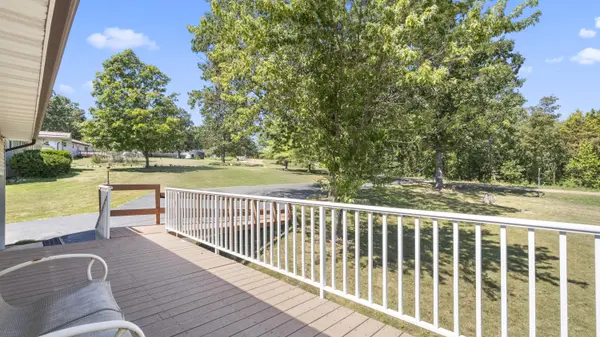
2893 State Hwy V, Linn Creek, MO 65052
See all 49 photos
2893 State Hwy V, Linn Creek, MO 65052
REQUEST A TOUR If you would like to see this home without being there in person, select the "Virtual Tour" option and your agent will contact you to discuss available opportunities.
In-PersonVirtual Tour
Listed by Savanna Rudloff Real Broker, LLC
$ 279,900
Est. payment /mo
Save
Active

2893 State Hwy V Linn Creek, MO 65052

5 Beds

2 Baths

2,608 SqFt


UPDATED:

Key Details

Property Type Single Family Home

Sub Type Residential

Listing Status Active

Purchase Type For Sale

Square Footage 2,608 sqft

Price per Sqft $107

MLS Listing ID SOM60332501

Bedrooms 5

Full Baths 2

Year Built 1979

Annual Tax Amount $886

Tax Year 2025

Lot Size 0.990 Acres

Acres 0.99

Property Sub-Type Residential

Property Description

Welcome to 2893 State Road V, a spacious 5-bedroom, 3-bath single-family home offering 2,608 square feet of flexible living space on nearly an acre. With two full kitchens and two separate living areas, this home provides exceptional versatility for a large household, multigenerational living, guests, or those looking for additional living or rental potential. The finished walk-out lower level includes a nonconforming bedroom, full bathroom, kitchen, and living area, creating the opportunity for a private apartment or guest suite. The home also features a stacked washer and dryer, central air, heat pump, wood stove, and an attached one-car garage. Accessibility features include an accessible entrance, hallway, bedroom, kitchen, central living area, and ramp approach. Outside, enjoy the spacious lot, blacktop driveway, and deck in a peaceful setting just outside the city limits. With plenty of room, flexible living options, and convenient access to the Lake of the Ozarks area, this property offers an opportunity to create the home that fits your lifestyle.

Location

State MO

County Camden

Rooms

Basement Walk-Out Access, Finished, Full

Dining Room Kitchen/Dining Combo

Interior

Heating Heat Pump

Cooling Central Air, Ceiling Fan(s)

Flooring Tile

Fireplaces Type Basement

Fireplace N

Appliance Dishwasher, Free-Standing Electric Oven, Dryer, Washer, Microwave, Refrigerator

Laundry In Basement, Utility Room

Exterior

Exterior Feature Cable Access

Parking Features Parking Space, Paved, Garage Faces Front, Garage Door Opener

Garage Spaces 1.0

Waterfront Description None

Roof Type Metal

Garage Yes

Building

Story 1

Foundation Other

Sewer Septic Tank

Water Shared Well

Structure Type Vinyl Siding

Schools

Elementary Schools Camdenton

Middle Schools Camdenton

High Schools Camdenton

Others

Acceptable Financing Cash, VA, USDA/RD, FHA, Conventional

Listing Terms Cash, VA, USDA/RD, FHA, Conventional


Shae Duffy
Shae Duffy

Realtor®

+1(417) 239-4972 | shaeduffyhomes@gmail.com

GET MORE INFORMATION

Name
Phone*
Message

Go tour this home

2893 State Hwy V