
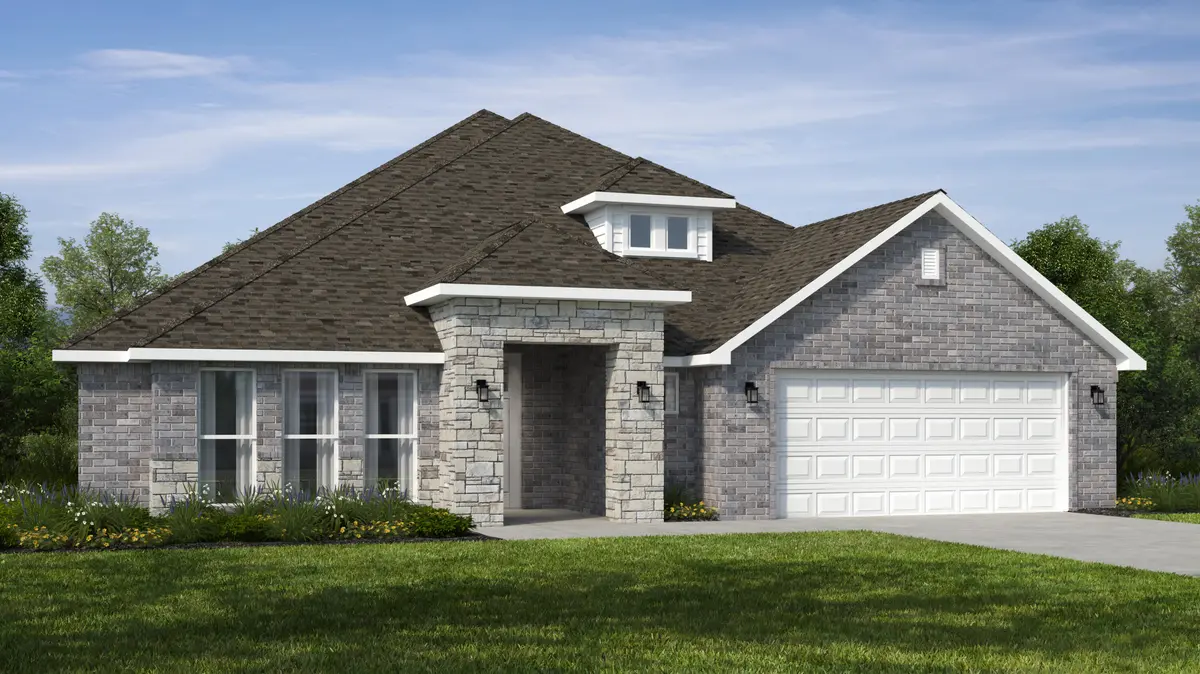
1313 Sedge Street, Joplin, MO 64801
See all 22 photos
1313 Sedge Street, Joplin, MO 64801
REQUEST A TOUR If you would like to see this home without being there in person, select the "Virtual Tour" option and your agent will contact you to discuss available opportunities.
In-PersonVirtual Tour
Listed by Gary Giddens Keller Williams Realty Elevate
$ 412,163
Est. payment /mo
Save
Pending

1313 Sedge Street Joplin, MO 64801

4 Beds

3 Baths

2,575 SqFt


UPDATED:

Key Details

Property Type Single Family Home

Sub Type Residential

Listing Status Pending

Purchase Type For Sale

Square Footage 2,575 sqft

Price per Sqft $160

Subdivision Emerald Glades

MLS Listing ID SOM60332507

Style Traditional

Bedrooms 4

Full Baths 3

HOA Fees $380/ann

Year Built 2026

Annual Tax Amount $3,650

Tax Year 2026

Lot Size 10,018 Sqft

Acres 0.23

Property Sub-Type Residential

Property Description

The 2575 floorplan features a 4 to 5 bedroom, 3-bathroom with over 2,500 square feet of living space. This premium floorplan is designed to elevate your living experience with its exceptional features and thoughtful design. Step into a home with impressive 15' high vaulted ceilings, complemented by a stylish stained box beam, and 8' tall front and back doors that enhance the home's elegance. The large window wall offers a picturesque view of the outdoors, leading to a vaulted covered back patio, perfect for relaxation and entertaining. Inside, custom built-ins beside the fireplace add both functionality and charm, while the pantry with deep shelves accommodates all your appliances and storage needs. The spacious laundry room includes a sink, making chores convenient and efficient. You have the flexibility to choose between a generous second master suite or a fifth bedroom to suit your family's needs. *Owner/Agent. Images are for representation purposes only. Price is subject to change without notice.*

Location

State MO

County Jasper

Rooms

Dining Room Dining Room

Interior

Interior Features Walk-in Shower, Quartz Counters, Walk-In Closet(s), W/D Hookup

Heating Central

Cooling Central Air

Flooring Carpet, Tile, Hardwood

Fireplaces Type Gas

Fireplace N

Appliance Dishwasher, Free-Standing Gas Oven, Microwave, Refrigerator, Disposal

Laundry Main Floor

Exterior

Parking Features Driveway, Garage Faces Front, Garage Door Opener

Garage Spaces 2.0

Fence None

Waterfront Description None

Roof Type Fiberglass

Garage Yes

Building

Story 1

Foundation Slab

Sewer Public Sewer

Water City

Structure Type Frame,Vinyl Siding,Stone,Brick

Schools

Elementary Schools Webster

Middle Schools Webb City

High Schools Webb City

Others

HOA Fee Include Pool

Acceptable Financing Cash, VA, FHA, Conventional

Listing Terms Cash, VA, FHA, Conventional


Shae Duffy
Shae Duffy

Realtor®

+1(417) 239-4972 | shaeduffyhomes@gmail.com

GET MORE INFORMATION

Name
Phone*
Message

Go tour this home

1313 Sedge Street