
202 Gardner Drive, Lamar, MO 64759
See all 72 photos
202 Gardner Drive, Lamar, MO 64759
REQUEST A TOUR If you would like to see this home without being there in person, select the "Virtual Tour" option and your agent will contact you to discuss available opportunities.
In-PersonVirtual Tour
Listed by Eric Putnam Keller Williams Realty Elevate
$ 449,900
Est. payment /mo
Active

202 Gardner Drive Lamar, MO 64759

4 Beds

4 Baths

3,543 SqFt


UPDATED:

Key Details

Property Type Single Family Home

Sub Type Residential

Listing Status Active

Purchase Type For Sale

Square Footage 3,543 sqft

Price per Sqft $126

MLS Listing ID SOM60332347

Style Traditional

Bedrooms 4

Full Baths 3

Half Baths 2

Year Built 1975

Annual Tax Amount $3,129

Tax Year 2024

Lot Size 5.500 Acres

Acres 5.5

Property Sub-Type Residential

Property Description

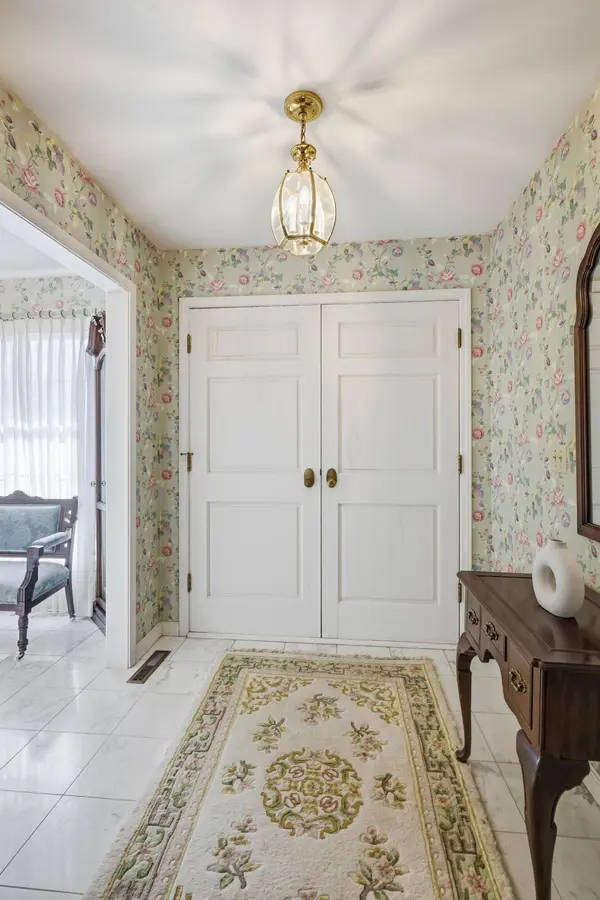
Discover classic charm, generous living spaces, and peaceful acreage with this stately two-story home situated on approximately 5.5 acres in Lamar, MO. A recently resurfaced circular asphalt driveway leads to an inviting covered front porch framed by timeless columns. Inside, the welcoming foyer opens to an elegant sitting room with a spacious coat closet and formal powder room. Continue into the formal living room, where a cozy gas fireplace and an impressive wall of paned windows fill the space with natural light while showcasing beautiful views of the private backyard. An adjoining family room offers a warm, comfortable atmosphere with a beamed ceiling, wood-burning fireplace with a generous mantle, and built-in bookshelves. Both living spaces provide direct access to the covered porch and patio overlooking the scenic backyard. The formal dining room sits conveniently beside the kitchen and features another striking window wall with views of the front lawn. The expansive eat-in kitchen includes a bay window, center cooking island, and built-in desk. Nearby, the laundry room offers a utility sink, cabinetry, and coat closet with convenient access from the attached two-car garage. This entry area also includes an additional half bath with a shower. A private hallway off the foyer leads to a dedicated office with built-in bookshelves and light-filled south-facing windows, along with a private bedroom and bath ideal for family or guests. Completing the main level is the spacious primary suite featuring an en-suite bathroom with dual sinks and dual closets. A wall of windows overlooks the picturesque backyard, while a private walkout provides direct access to a covered patio. Upstairs, two additional bedrooms and a full bathroom offer comfortable accommodations, while four upstairs closets provide an abundance of storage.

Location

State MO

County Barton

Rooms

Basement Exterior Entry, Unfinished, Partial

Dining Room Formal Dining, Island, Kitchen/Dining Combo

Interior

Interior Features W/D Hookup, Laminate Counters, Beamed Ceilings, Walk-In Closet(s)

Heating Central, Fireplace(s)

Cooling Central Air

Flooring Carpet, Tile

Fireplaces Type Two or More, Wood Burning, Gas

Fireplace N

Appliance Electric Cooktop, Built-In Electric Oven, Microwave, Refrigerator, Dishwasher

Laundry Main Floor

Exterior

Parking Features Driveway, Garage Faces Side

Garage Spaces 2.0

Fence None

Waterfront Description None

Roof Type Asphalt

Garage Yes

Building

Story 1

Foundation Poured Concrete

Sewer Public Sewer

Water City

Structure Type Frame,Brick

Schools

Elementary Schools Lamar

Middle Schools Lamar

High Schools Lamar

Others

Acceptable Financing Cash, VA, USDA/RD, FHA, Conventional

Listing Terms Cash, VA, USDA/RD, FHA, Conventional

Virtual Tour https://show.tours/e/nXHY3sX


Shae Duffy
Shae Duffy

Realtor®

+1(417) 239-4972 | shaeduffyhomes@gmail.com

GET MORE INFORMATION

Name
Phone*
Message

Go tour this home

202 Gardner Drive