
11423 Benjamin, Republic, MO 65738
See all 77 photos
11423 Benjamin, Republic, MO 65738
REQUEST A TOUR If you would like to see this home without being there in person, select the "Virtual Tour" option and your agent will contact you to discuss available opportunities.
In-PersonVirtual Tour
Listed by Riley Leanne Woodward The Agency Real Estate
$ 1,100,000
Est. payment /mo
Save
Active

11423 Benjamin Republic, MO 65738

5 Beds

4.5 Baths

3,863 SqFt


UPDATED:

Key Details

Property Type Single Family Home

Sub Type Residential

Listing Status Active

Purchase Type For Sale

Square Footage 3,863 sqft

Price per Sqft $284

MLS Listing ID SOM60331743

Style Traditional

Bedrooms 5

Full Baths 4

Half Baths 1

Year Built 2007

Annual Tax Amount $5,952

Tax Year 2025

Lot Size 9.380 Acres

Acres 9.38

Property Sub-Type Residential

Property Description

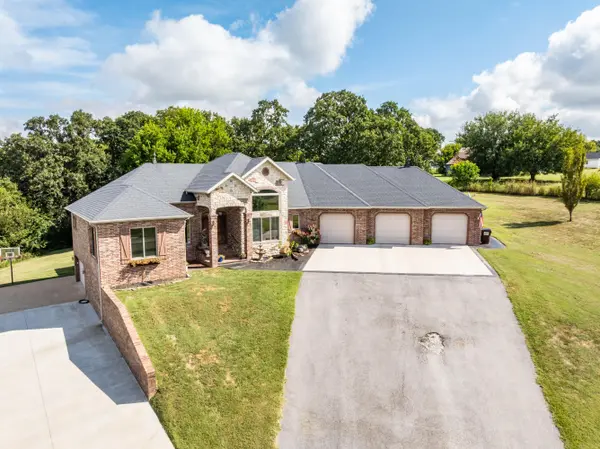
Welcome to this stunning 5-bedroom, 4.5-bath all-brick home with stone accents, situated on 9.38 acres in Republic! Enjoy the privacy and space of country living while still being just 10 minutes from central Republic, with a paved easement road leading directly to the property.Inside, you'll immediately notice the space, quality, and custom details throughout. The main level features beautiful hardwood flooring, a split-bedroom floor plan, soaring 16-foot ceilings in the formal dining room and 13-foot ceilings in the living room. Custom wrought iron detailing on the staircase carries into the kitchen with matching ironwork above the sink. The kitchen features custom cabinetry, a large center island, statement range hood, and unique copper farmhouse-style sink. The spacious primary suite offers a walk-in closet, walk-in marble shower with dual shower heads, and clawfoot tub. Two additional bedrooms and bathrooms complete the main level.The walkout basement offers two additional bedrooms with a Jack-and-Jill bathroom, storm shelter, second laundry room, and hookups for a future kitchen or bar area.Outside, enjoy a 40x18 inground pool with a spacious patio and covered outdoor kitchen and TV area. Parking and storage are no issue with an attached 3-car garage plus an additional 2-car garage that could be used for parking, storage, a John Deere room, or additional space. The property also features an impressive 40x70 insulated and heated shop with three overhead doors, currently set up with a batting cage, plus plenty of additional parking for vehicles, equipment, or trailers.Additional features include a heated driveway area near the garage doors and hookups for a future generator. From the acreage and custom finishes to the incredible indoor and outdoor spaces, this property truly has so much to offer!

Location

State MO

County Greene

Rooms

Basement Walk-Out Access, Finished, Storage Space, Full

Dining Room Formal Dining, Dining Room, Kitchen/Dining Combo

Interior

Interior Features W/D Hookup, Quartz Counters, Soaking Tub, Granite Counters, Vaulted Ceiling(s), High Ceilings, Walk-In Closet(s), Walk-in Shower, Sound System

Heating Forced Air, Fireplace(s)

Cooling Central Air, Ceiling Fan(s)

Flooring Carpet, Engineered Hardwood, Tile

Fireplaces Type Living Room, Gas, Stone

Equipment Hot Tub

Fireplace N

Appliance Dishwasher, Gas Water Heater, Free-Standing Gas Oven, Microwave, Refrigerator, Disposal

Laundry In Basement

Exterior

Exterior Feature Rain Gutters

Parking Features Driveway, Oversized, Garage Faces Side, Garage Faces Front

Garage Spaces 5.0

Waterfront Description None

Roof Type Composition

Garage Yes

Building

Story 1

Sewer Private Sewer

Water Private

Structure Type Stone,Brick Full

Schools

Elementary Schools Rp Schofield

Middle Schools Republic

High Schools Republic

Others

Acceptable Financing Cash, VA, USDA/RD, FHA, Conventional

Listing Terms Cash, VA, USDA/RD, FHA, Conventional


Shae Duffy
Shae Duffy

Realtor®

+1(417) 239-4972 | shaeduffyhomes@gmail.com

GET MORE INFORMATION

Name
Phone*
Message

Go tour this home

11423 Benjamin