
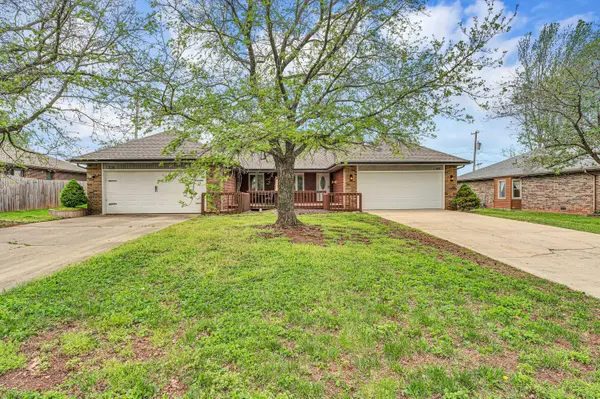
1348 E Arlington Street, Springfield, MO 65803
See all 42 photos
1348 E Arlington Street, Springfield, MO 65803
REQUEST A TOUR If you would like to see this home without being there in person, select the "Virtual Tour" option and your agent will contact you to discuss available opportunities.
In-PersonVirtual Tour
Listed by 417realestate.com Real Broker, LLC
$ 234,999
Est. payment /mo
Save
Active

1348 E Arlington Street Springfield, MO 65803

2 Beds

2 Baths

1,443 SqFt


UPDATED:

Key Details

Property Type Single Family Home

Sub Type Residential

Listing Status Active

Purchase Type For Sale

Square Footage 1,443 sqft

Price per Sqft $162

Subdivision Woodland Hills

MLS Listing ID SOM60329541

Style Ranch

Bedrooms 2

Full Baths 2

Year Built 1987

Annual Tax Amount $1,136

Tax Year 2025

Lot Size 6,534 Sqft

Acres 0.15

Property Sub-Type Residential

Property Description

Located in the Woodland Hills subdivision, this low-maintenance, all-brick patio home has been completely remodeled. The roof was fully replaced in March 2026. Interior updates include brand-new appliances, updated bathrooms, and LVP flooring throughout with no carpet. The floor plan spans just under 1,500 square feet and features a versatile bonus space that functions as a sunroom, office, or potential third bedroom.The property is situated for quick access to I-44 and Mission University. For outdoor recreation, you are minutes from McDaniel Lake, Fellows Lake, and Valley Water Mill Park. This location is central to Springfield Golf and Country Club, Bill and Payne Stewart, and the Betty Allison Family Golf Center. Move-in ready property in an established Springfield location.

Location

State MO

County Greene

Rooms

Dining Room Kitchen/Dining Combo

Interior

Interior Features High Speed Internet, W/D Hookup, Marble Counters, Laminate Counters, Tray Ceiling(s), Walk-In Closet(s), Walk-in Shower

Heating Forced Air, Central

Cooling Central Air, Ceiling Fan(s)

Flooring Tile, Luxury Vinyl

Fireplace N

Appliance Dishwasher, Gas Water Heater, Free-Standing Electric Oven, Microwave, Disposal

Laundry Main Floor

Exterior

Exterior Feature Rain Gutters

Parking Features Driveway, Garage Faces Front

Garage Spaces 2.0

Fence Privacy, Wood

Waterfront Description None

Roof Type Composition,Shingle

Garage Yes

Building

Story 1

Foundation Poured Concrete

Sewer Public Sewer

Water City

Structure Type Vinyl Siding,Brick Full

Schools

Elementary Schools Sgf-Truman

Middle Schools Sgf-Pleasant View

High Schools Sgf-Hillcrest

Others

Acceptable Financing Cash, VA, Conventional

Listing Terms Cash, VA, Conventional


Shae Duffy
Shae Duffy

Realtor®

+1(417) 239-4972 | shaeduffyhomes@gmail.com

GET MORE INFORMATION

Name
Phone*
Message

Go tour this home

1348 E Arlington Street