
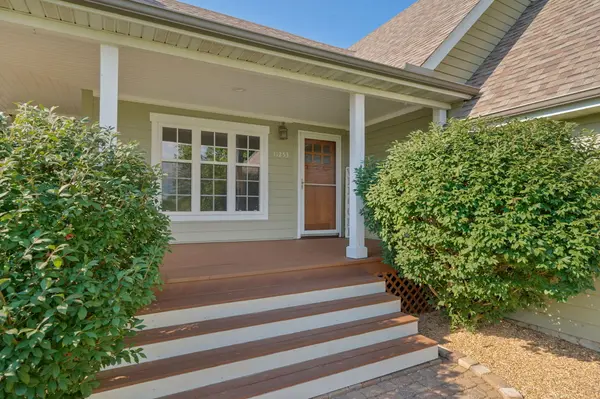
11253 W Farm Road 124, Bois D Arc, MO 65612
See all 58 photos
11253 W Farm Road 124, Bois D Arc, MO 65612
REQUEST A TOUR If you would like to see this home without being there in person, select the "Virtual Tour" option and your agent will contact you to discuss available opportunities.
In-PersonVirtual Tour
Listed by Gloria Renshaw Sturdy Real Estate
$ 724,900
Est. payment /mo
Save
Open Sat 11AM-1PM

11253 W Farm Road 124 Bois D Arc, MO 65612

3 Beds

3 Baths

3,013 SqFt


Open House

Sat Nov 07, 11:00am - 1:00pm

UPDATED:

Key Details

Property Type Single Family Home

Sub Type Residential

Listing Status Active

Purchase Type For Sale

Square Footage 3,013 sqft

Price per Sqft $240

MLS Listing ID SOM60328550

Style Country,Craftsman,Farmhouse

Bedrooms 3

Full Baths 3

Year Built 1907

Annual Tax Amount $2,830

Tax Year 2025

Lot Size 20.000 Acres

Acres 20.0

Property Sub-Type Residential

Property Description

Your Own Private Farmhouse Retreat on 20 Beautiful Acres!Enjoy farmhouse living with room to roam, beautiful views, and inviting outdoor spaces. Set on 20 picturesque acres, this completely updated Craftsman-inspired farmhouse welcomes you with manicured landscaping, a long entrance, and timeless character with modern conveniences.The kitchen with poolside views, slate flooring, a spacious island, generous counter space, and custom cabinetry with abundant storage. The primary suite offers peaceful country views, crown molding, and a spa-inspired en-suite with dual vanities and a natural stone walk-in shower. Vaulted ceilings, natural light, country views, and a charming window seat add character to the second bedroom. An additional living area with upstairs room offers exceptional flexibility, with space for a home office or guest accommodations. The adjacent full guest bath features granite countertops and stone flooring.The separate retreat features vaulted ceilings, a pool table, and a full bath conveniently located downstairs for easy access after a day enjoying the saltwater pool. This versatile space offers endless possibilities for recreation, guest accommodations, or a private poolside retreat.Relax on the wraparound porch, unwind in the breezeway, or soak in the rolling countryside views from your own backyard oasis. Whether enjoying quiet mornings or entertaining family and friends, this property offers a beautiful setting for country living.A barn provides space for hobbies, equipment, or storage. An additional gravel driveway leads to a level area with water and electricity, offering possibilities for a future addition or other improvements. Dreaming of a pond? A natural basin near the road already fills with rainwater, making it an ideal spot to create a year-round water feature. With 20 acres, farmhouse charm and saltwater pool, this property offers a rare opportunity to enjoy the best of country living. Discover the possibilities!

Location

State MO

County Greene

Rooms

Basement Concrete, Sump Pump, Unfinished, Partial

Dining Room Kitchen/Dining Combo, Island

Interior

Interior Features High Speed Internet, High Ceilings, Internet - Cellular/Wireless, Crown Molding, Granite Counters, Vaulted Ceiling(s), W/D Hookup, Walk-In Closet(s), Walk-in Shower

Heating Heat Pump, Mini-Splits, Central, Fireplace(s), Pellet Stove

Cooling Central Air, Mini-Splits, Ceiling Fan(s), Heat Pump

Flooring Carpet, Slate, Tile, Laminate, Hardwood

Fireplaces Type Living Room, Insert, Wood Burning, Stone, Pellet, Brick

Equipment See Remarks

Fireplace N

Appliance Dishwasher, Convection Oven, Free-Standing Electric Oven, Ice Maker, Refrigerator, Electric Water Heater, Disposal

Laundry Main Floor

Exterior

Exterior Feature Rain Gutters, Cable Access

Parking Features Parking Space, Private, Paved, Garage Faces Front, Garage Door Opener, Driveway

Garage Spaces 2.0

Fence Shared, Barbed Wire

Waterfront Description None

View Y/N true

View Panoramic

Roof Type Asphalt

Garage Yes

Building

Story 2

Foundation Block, Crawl Space, Poured Concrete, Permanent

Sewer Septic Tank

Water Private

Structure Type Frame,Hardboard Siding

Schools

Elementary Schools Bois D Arc

Middle Schools Ash Grove

High Schools Ash Grove

Others

Acceptable Financing Cash, VA, FHA, Conventional

Listing Terms Cash, VA, FHA, Conventional


Shae Duffy
Shae Duffy

Realtor®

+1(417) 239-4972 | shaeduffyhomes@gmail.com

GET MORE INFORMATION

Name
Phone*
Message

Go tour this home

11253 W Farm Road 124