
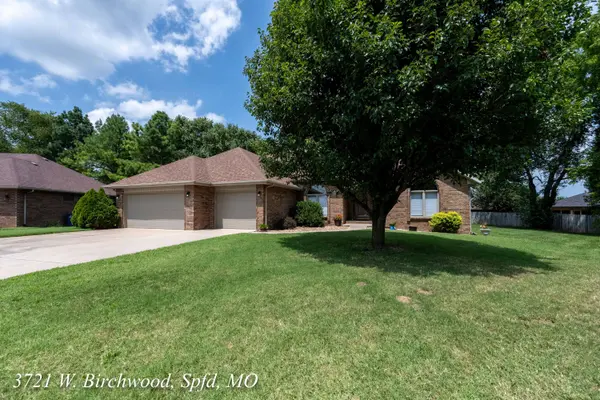
3721 W Birchwood Court, Springfield, MO 65807
See all 60 photos
3721 W Birchwood Court, Springfield, MO 65807
REQUEST A TOUR If you would like to see this home without being there in person, select the "Virtual Tour" option and your agent will contact you to discuss available opportunities.
In-PersonVirtual Tour
Listed by Gina M Roblin Murney Associates - Primrose
$ 349,900
Est. payment /mo
Save
Active

3721 W Birchwood Court Springfield, MO 65807

3 Beds

2 Baths

2,024 SqFt


UPDATED:

Key Details

Property Type Single Family Home

Sub Type Residential

Listing Status Active

Purchase Type For Sale

Square Footage 2,024 sqft

Price per Sqft $172

Subdivision Westbrook

MLS Listing ID SOM60328348

Style Ranch

Bedrooms 3

Full Baths 2

Year Built 1994

Annual Tax Amount $2,521

Tax Year 2025

Lot Size 10,018 Sqft

Acres 0.23

Property Sub-Type Residential

Property Description

3721 W Birchwood Ct, Springfield, MO 65807...Welcome home to this immaculate, move-in ready all-brick home tucked away on a cul-de-sac with minimal traffic! Offering 3 bedrooms, 2 bathrooms, and a spacious 3-car garage, this beautifully updated home combines timeless quality with modern comfort. Recent improvements (in the last 3 years) includes a newer roof, carpet, fresh paint, cultured marble vanity tops, and more, giving you peace of mind from day one. The desirable split-bedroom floor plan features a formal living room, formal dining room, plus a casual dining area adjacent to the kitchen--perfect for both entertaining and everyday living. The inviting hearth room showcases a cozy gas fireplace, built-in desk area, and direct access to the wooden deck, creating the perfect space to relax or gather with family and friends. The kitchen is equipped with granite countertops, ample cabinetry, a refrigerator, range, dishwasher, and new microwave. The spacious primary suite is a private retreat featuring dual sinks, a separate makeup vanity, a walk-in closet, walk-in shower, and a relaxing jetted tub. A generously sized laundry room is conveniently located away from the main living areas, adding to the home's thoughtful layout. One additional highlight includes the easy one-step entry from the attached garage. This exceptionally maintained home is waiting for its next owner!

Location

State MO

County Greene

Rooms

Dining Room Formal Dining, Kitchen Bar, Kitchen/Dining Combo

Interior

Interior Features Jetted Tub, W/D Hookup, Marble Counters, Granite Counters, Walk-In Closet(s), Walk-in Shower

Heating Forced Air, Central

Cooling Central Air, Ceiling Fan(s)

Flooring Carpet, Tile, Hardwood

Fireplaces Type Family Room, Gas

Fireplace N

Appliance Dishwasher, Gas Water Heater, Free-Standing Electric Oven, Dryer, Washer, Microwave, Refrigerator

Laundry Main Floor

Exterior

Exterior Feature Rain Gutters

Parking Features Driveway

Garage Spaces 3.0

Fence Partial, Shared, Privacy

Waterfront Description None

View Y/N false

View City

Roof Type Composition

Garage Yes

Building

Story 1

Foundation Poured Concrete, Crawl Space

Sewer Public Sewer

Water City

Structure Type Brick,Vinyl Siding

Schools

Elementary Schools Sgf-Sherwood

Middle Schools Sgf-Carver

High Schools Sgf-Parkview

Others

Acceptable Financing Cash, VA, FHA, Conventional

Listing Terms Cash, VA, FHA, Conventional


Shae Duffy
Shae Duffy

Realtor®

+1(417) 239-4972 | shaeduffyhomes@gmail.com

GET MORE INFORMATION

Name
Phone*
Message

Go tour this home

3721 W Birchwood Court