
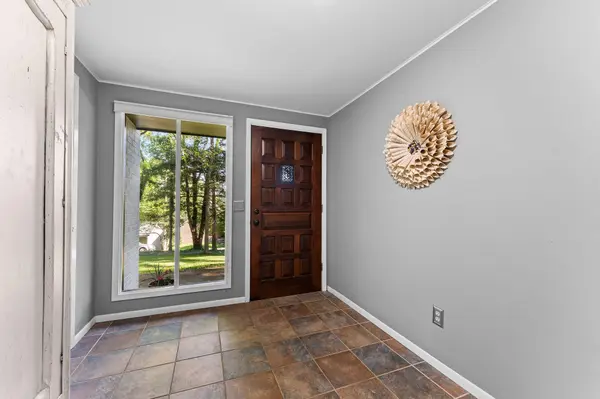
910 Valley View Drive, Branson, MO 65616
See all 40 photos
910 Valley View Drive, Branson, MO 65616
REQUEST A TOUR If you would like to see this home without being there in person, select the "Virtual Tour" option and your agent will contact you to discuss available opportunities.
In-PersonVirtual Tour
Listed by Cole Currier Currier & Company
$ 399,900
Est. payment /mo
Save
Pending

910 Valley View Drive Branson, MO 65616

4 Beds

3 Baths

2,381 SqFt


UPDATED:

Key Details

Property Type Single Family Home

Sub Type Residential

Listing Status Pending

Purchase Type For Sale

Square Footage 2,381 sqft

Price per Sqft $167

Subdivision Terrace View

MLS Listing ID SOM60326714

Style Contemporary,Split Level

Bedrooms 4

Full Baths 3

Year Built 1971

Annual Tax Amount $1,120

Tax Year 2025

Lot Size 0.480 Acres

Acres 0.48

Lot Dimensions 108X190

Property Sub-Type Residential

Property Description

Tucked beneath a canopy of mature trees, this one-of-a-kind contemporary home offers tons of character, privacy, and a fantastic location! Soaring windows, vaulted ceilings, exposed beams, and multiple living spaces create a warm, inviting atmosphere that's equal parts stylish and comfortable. The spacious layout features 4 bedrooms, 3 full baths, an updated primary suite, generous gathering areas, and a screened porch that seamlessly extends your living space outdoors. The park-like backyard offers mature landscaping, a paver patio, fire pit area, and plenty of room to relax or entertain. A standout feature is the oversized detached shop/garage, providing exceptional space for vehicles, hobbies, a workshop, storage, or all the lake toys. Conveniently located just off Highway 76 and Highway 65, you'll enjoy quick access to Branson's shopping, dining, and entertainment while still coming home to a peaceful, tucked-away setting.

Location

State MO

County Taney

Rooms

Dining Room Kitchen/Dining Combo, Living/Dining Combo

Interior

Interior Features Walk-in Shower, Soaking Tub, Beamed Ceilings, W/D Hookup

Heating Heat Pump

Cooling Central Air

Flooring Carpet, Tile, Hardwood

Fireplaces Type Kitchen, Pellet, Wood Burning, Living Room

Fireplace N

Appliance Dishwasher, Free-Standing Electric Oven, Microwave, Electric Water Heater

Laundry Main Floor

Exterior

Parking Features Covered, Oversized, Driveway

Garage Spaces 5.0

Fence Wood, Chain Link

Waterfront Description None

View Y/N false

Roof Type Composition

Garage Yes

Building

Story 2

Foundation Brick/Mortar

Sewer Public Sewer

Water City

Structure Type Wood Siding

Schools

Elementary Schools Branson Cedar Ridge

Middle Schools Branson

High Schools Branson


Shae Duffy
Shae Duffy

Realtor®

+1(417) 239-4972 | shaeduffyhomes@gmail.com

GET MORE INFORMATION

Name
Phone*
Message

Go tour this home

910 Valley View Drive